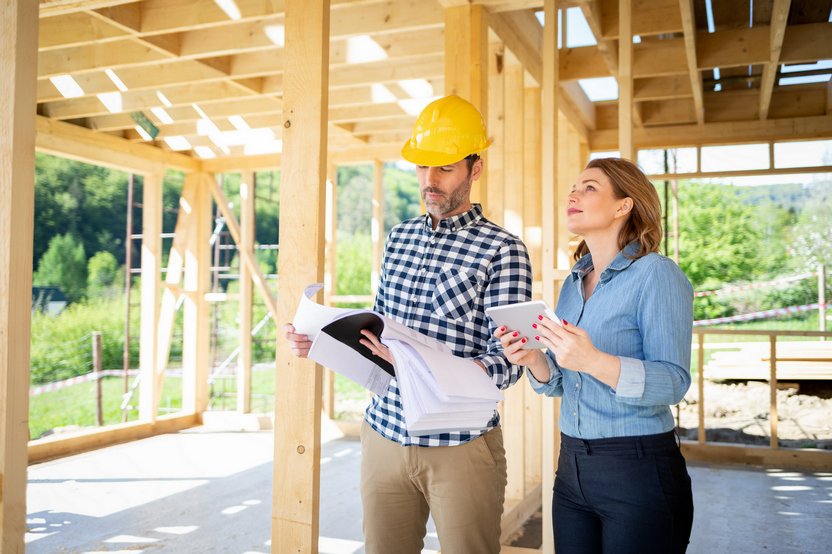
A custom home allows you to tailor every space to your daily routine. But those choices need to be settled before construction gets underway. The size of the rooms, position of windows, kitchen layout, storage, outdoor areas, and even the location of electrical points can affect how the finished house feels and functions.
With custom home construction in Burnet, TX, the lot itself also deserves close attention, since its slope, orientation, access, and surrounding views can shape the design. Making these decisions in advance gives the builder a clearer plan and helps prevent expensive changes once work has already started.
Start With the Land, Not the Floor Plan
Burnet County’s terrain varies significantly. You will find here everything from rocky ridges to open pasture. As such, the ground underneath changes what kind of foundation actually makes sense. A flat lot usually works fine for a slab. Sloped ground often calls for a pier-and-beam setup or even a walkout design if you want to use the grade to your advantage. Much of the region also rests over caliche and limestone, which isn’t cheap to excavate.
Before locking in a floor plan, it helps to check the following:
- Soil and drainage conditions on the actual lot
- Setback rules and any HOA restrictions that apply
- Existing tree cover and whether grading will remove them
- Equipment access during construction and for maintenance later
Choosing a Layout That Matches How Burnet Families Actually Live
Hill Country living focuses on open sightlines, generous porches, and rooms that flow easily between indoor and outdoor space. A layout designed with Texas heat in mind holds up better than one borrowed from a colder climate. Getting these proportions right during the planning phase saves significant backtracking once framing begins.
A number of homeowners lean toward split floor plans for extra privacy between the primary suite and guest rooms, especially when hosting family for extended stays. Garage placement, mudroom access, and pantry size matter more day-to-day than people expect, often more than a formal dining room ever will.
Design Decisions That Affect Your Budget Long Before Construction Begins
Every architectural choice comes with a price tag attached, whether or not it’s obvious at first glance.
Roofline and Structural Complexity
A straightforward gable roof costs noticeably less than one with several dormers, valleys, or steep pitches. Complex rooflines look impressive, sure, but they add labor hours and give water more places to find its way in over time.
Window Placement and Hill Country Sun
Texas summers get expensive fast when west-facing windows go unshaded. Larger windows facing north and east, combined with deep overhangs on the sun-exposed sides, keep indoor temperatures manageable without leaning entirely on the HVAC system.
Material Choices for Long-Term Durability
Limestone, stone veneer, and fiber cement siding all hold up well against Hill Country heat and the occasional hailstorm. These materials have a higher upfront cost than standard vinyl, but they significantly reduce long-term maintenance and replacement cycles.
Load Checks
It is advisable to calculate Manual J for heating and cooling, Manual D for duct sizing, and a service load calc for the electrical panel tell you the size of the system. It is not based on a quick guess from square footage. In Burnet County, west facing windows and unshaded exposure can push cooling needs up fast. If the equipment is too big, it can cool the home in the wrong way. If it is too small, rooms stay too warm. Doing these load checks during the design step helps. It also keeps the contractor’s bid realistic. That can reduce issues and stop costly change orders after the home is already framed and dried in.
Utilities, Water, and Local Building Requirements
Most Burnet properties run on well water and septic systems instead of city utilities, so percolation tests and well placement need to be confirmed before house orientation gets finalized. Burnet County also has its own setback and floodplain rules, especially near Lake Buchanan or Inks Lake, where water-level fluctuations can affect property lines and FEMA flood-zone designations. Looping in the county planning office immediately after lot selection keeps permitting from stalling out mid-project.
Final Thoughts
Every decision made before groundbreaking, from the lot you pick to the roofline you choose, affects how comfortably the house holds up through Hill Country summers. Addressing land, layout, budget, and utilities before breaking ground streamlines the custom home construction in Burnet, TX, timeline and minimizes costly surprises.
Ready to turn your Burnet County land into a custom retreat? Start with a site-specific consultation to evaluate soil conditions and solar orientation before you draw a single wall.